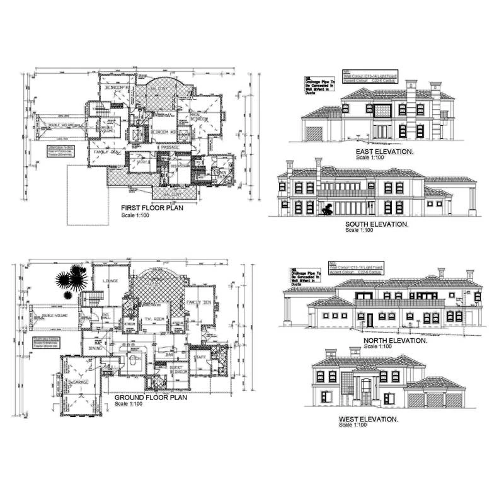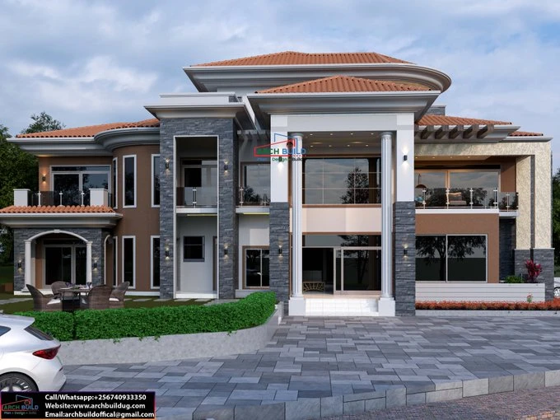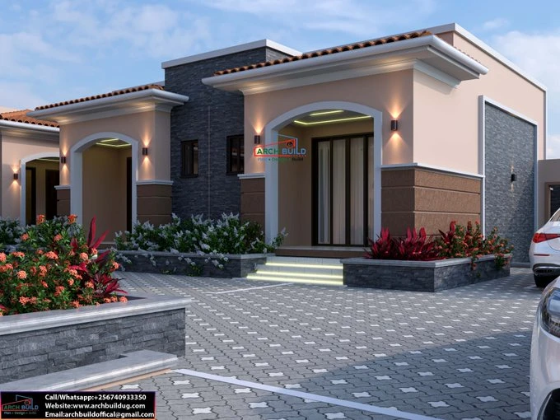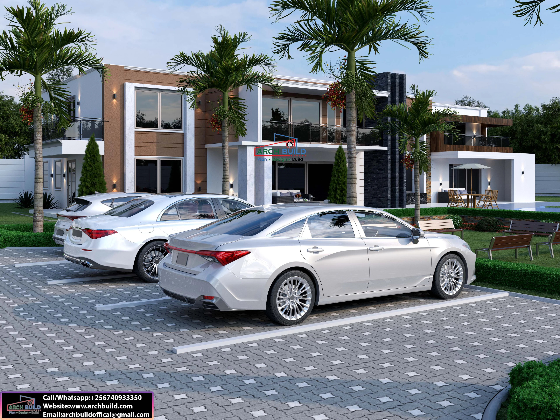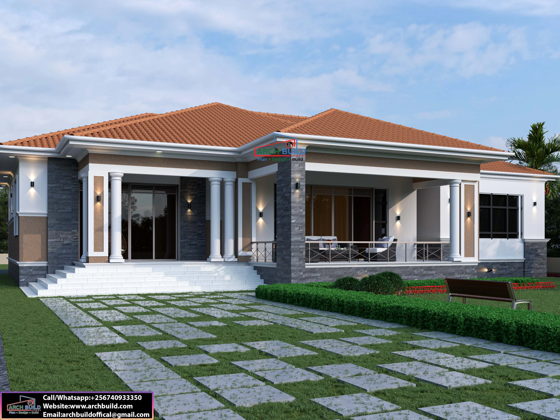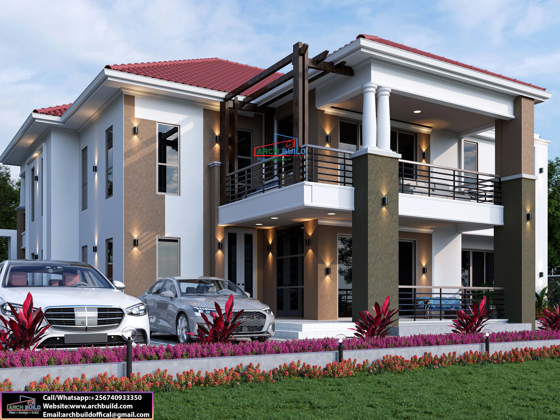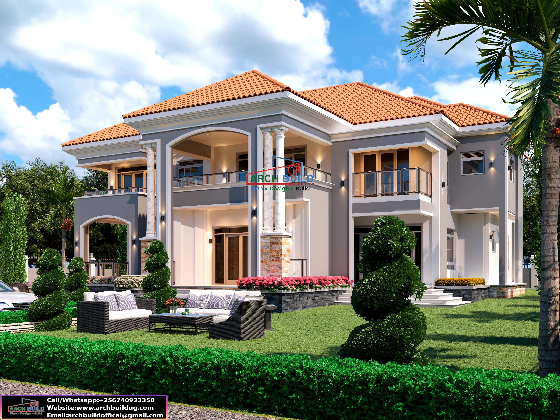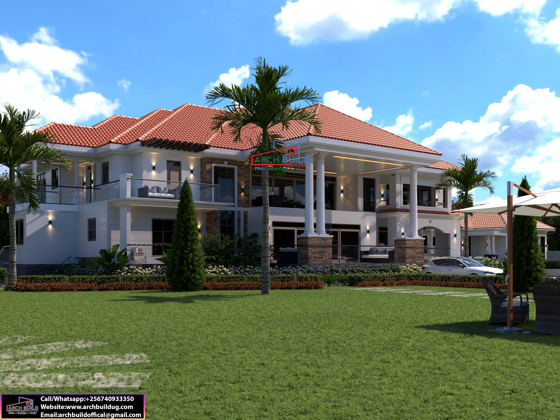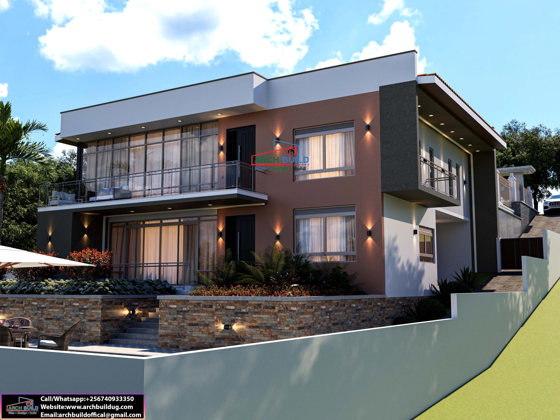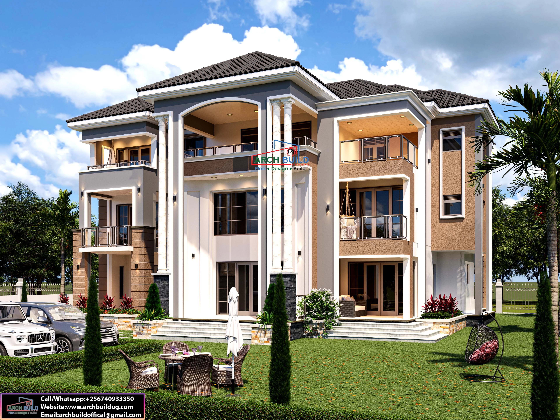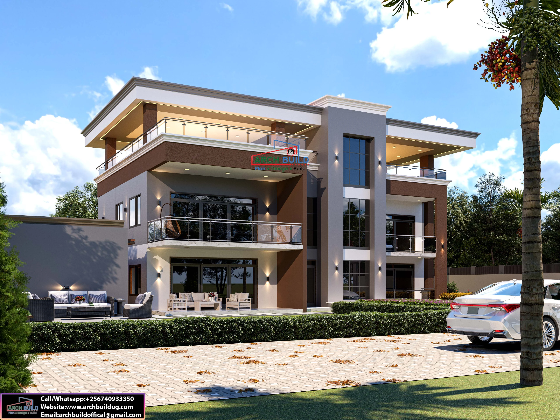
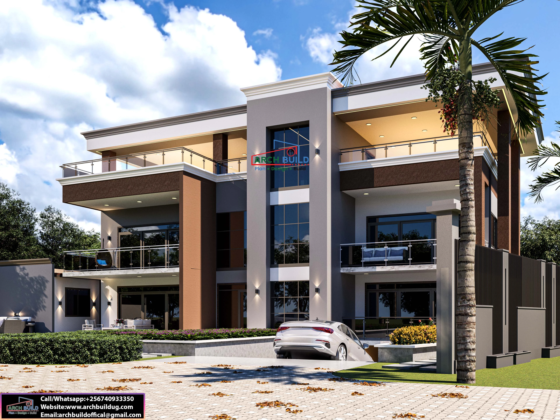
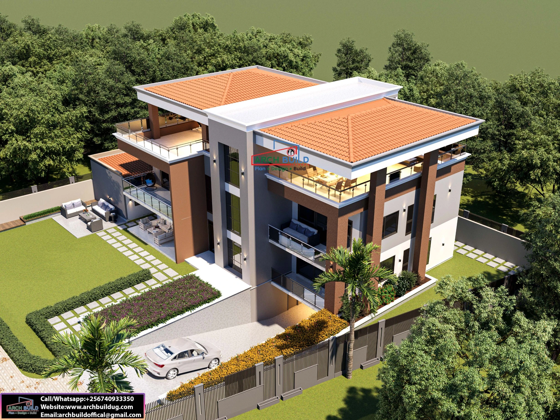
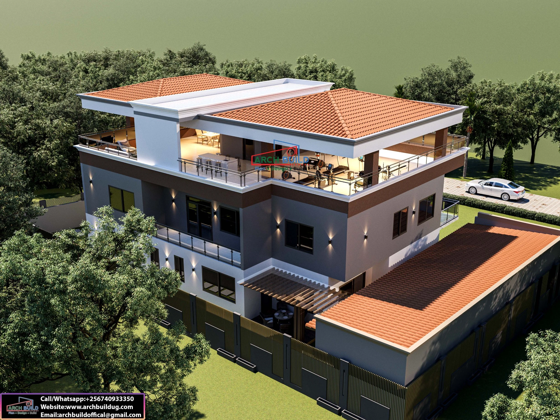
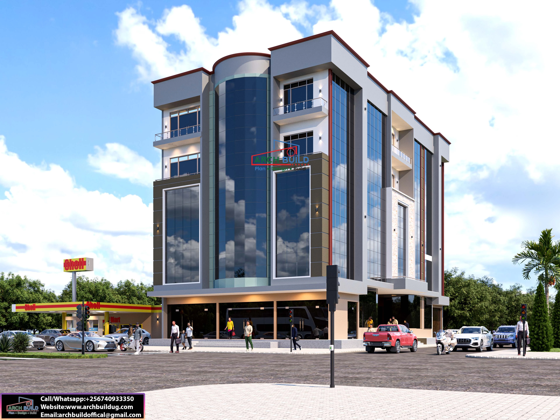
5 bedroom house plan designed to fit a 100x100 ft plot (about 23 decimals). Its modern flat-roof exterior combines a glazed central feature tower with terracotta and grey tones, wide glass-railed balconies and an outdoor lounge terrace. A separate boys' quarter with an outside kitchen keeps household work apart from family living.
Ground floor. A double-volume sitting room sits at the heart of the home, with indoor and outdoor lounge and dining areas. The open kitchen has a breakfast dining area, pantry, laundry and its own kitchen veranda. The floor also has a self-contained visitors' bedroom with a veranda, a general bathroom and a house help room.
First floor. The upper floor is the family space, with a family lounge and balcony and a home office with its own balcony. The master bedroom is 7-star designed and has a balcony, a his-and-hers walk-in closet and a master bathroom. A study/prayer room with a balcony and self-contained boys' and girls' bedrooms, each with a walk-in closet, complete the floor.
Boys' quarter. The separate block has an outside kitchen for African cooking, a store, a self-contained bedroom and an outside toilet.
This plan suits families building in Kampala, Wakiso, Mukono, Entebbe or upcountry who want a spacious, high-end home with proper service facilities. Contact Archbuild to buy the plan and get help with construction.

No review given yet!
 Fast Delivery all across the country
 Safe Payment
 7 Days Return Policy
 100% Authentic Products



You need to Sign in to view this feature

This address will be removed from this list
 english