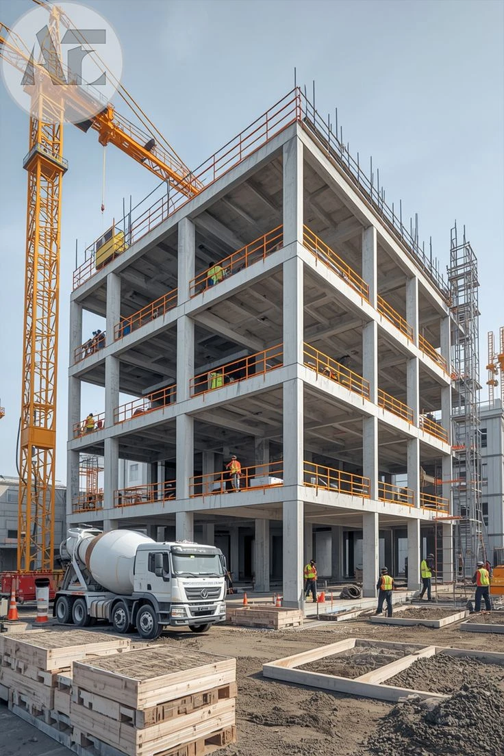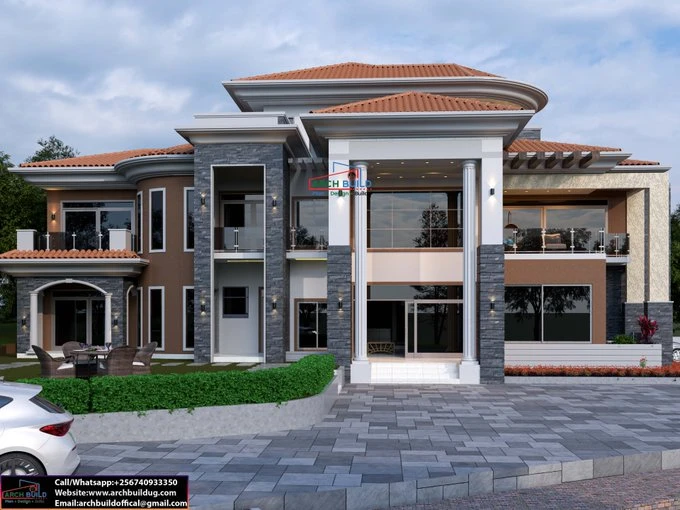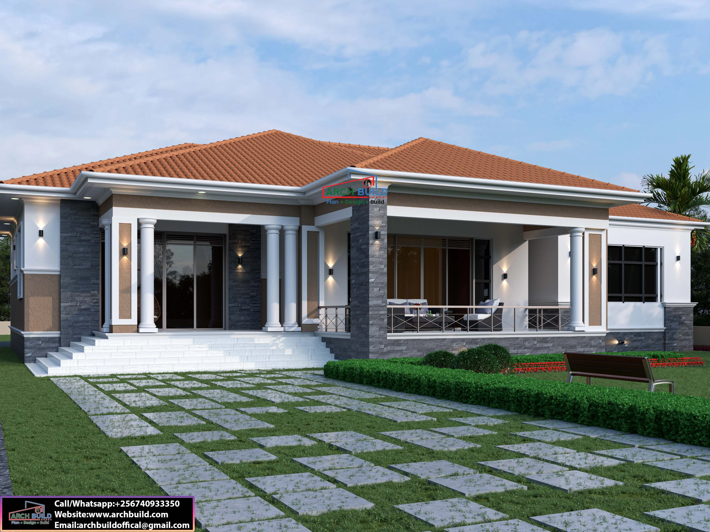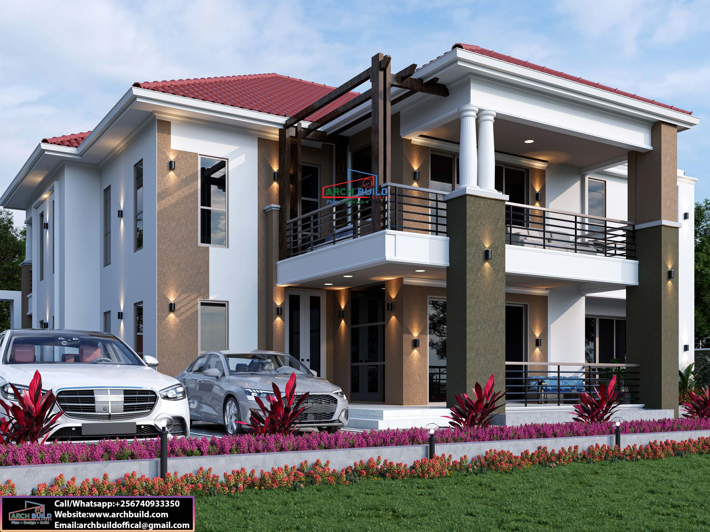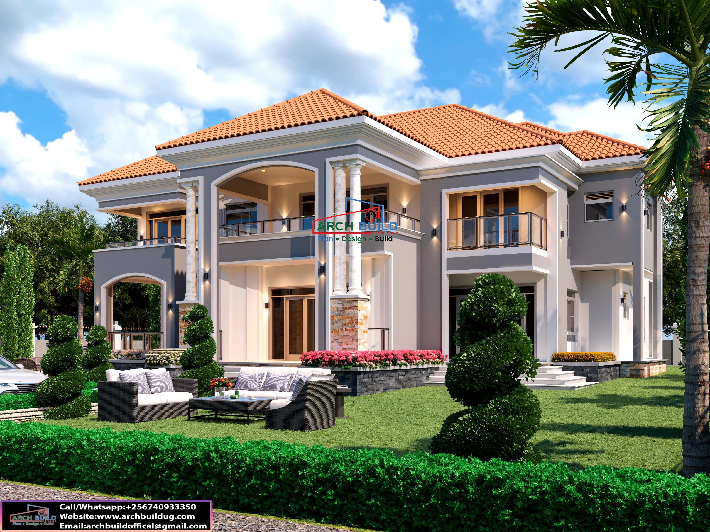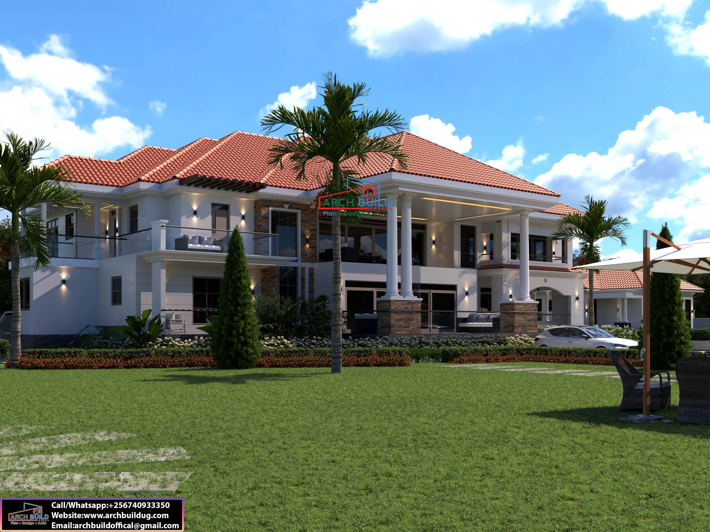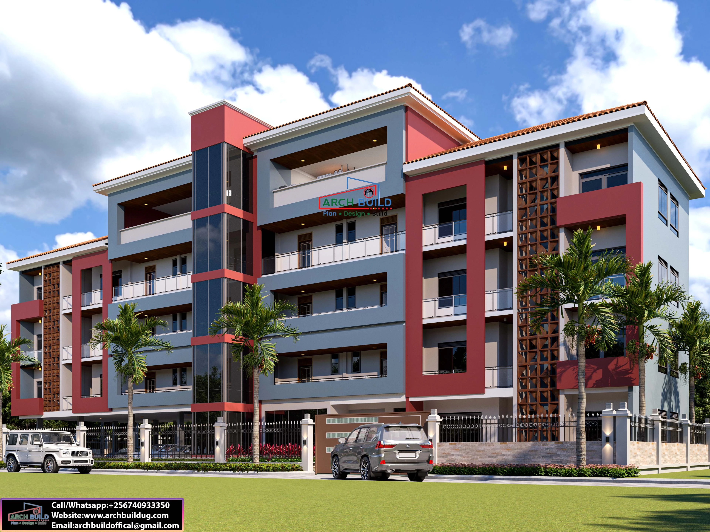
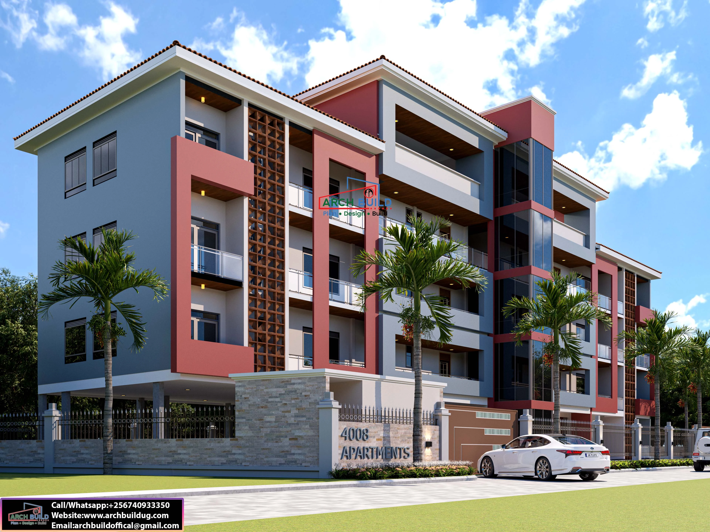
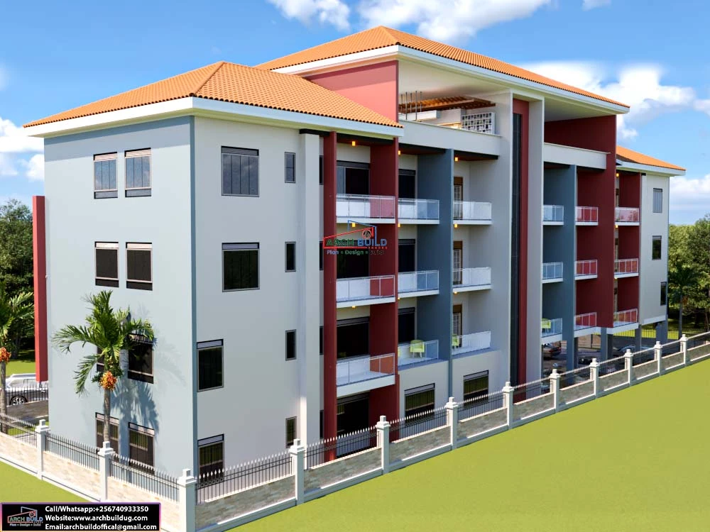
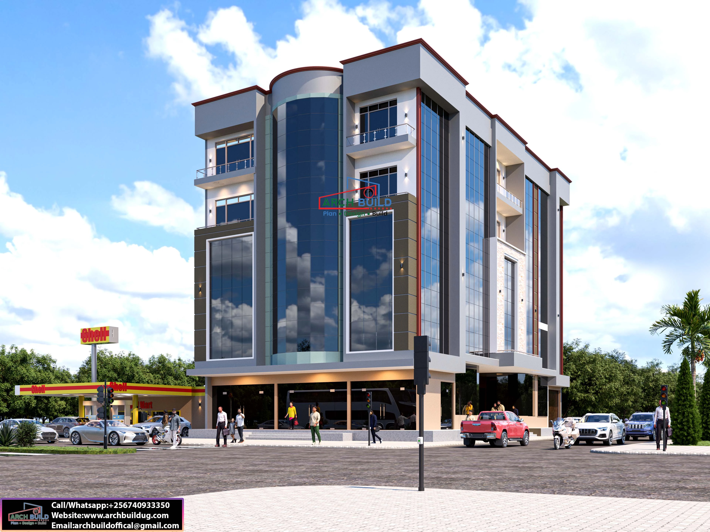
Plan AB-UG-0017 is a modern multi-storey apartment building design made for landlords, developers and investors in Uganda. The facade mixes red and slate-grey blocks with timber lattice screens and a glazed lift and stair tower. It gives the building a contemporary look that stands out in a residential area and helps attract tenants.
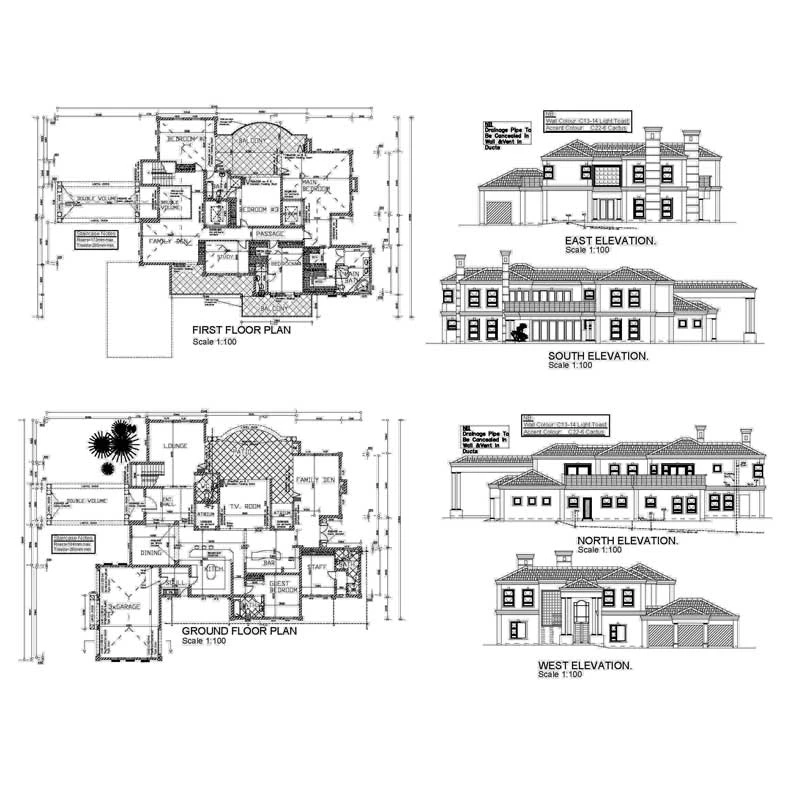
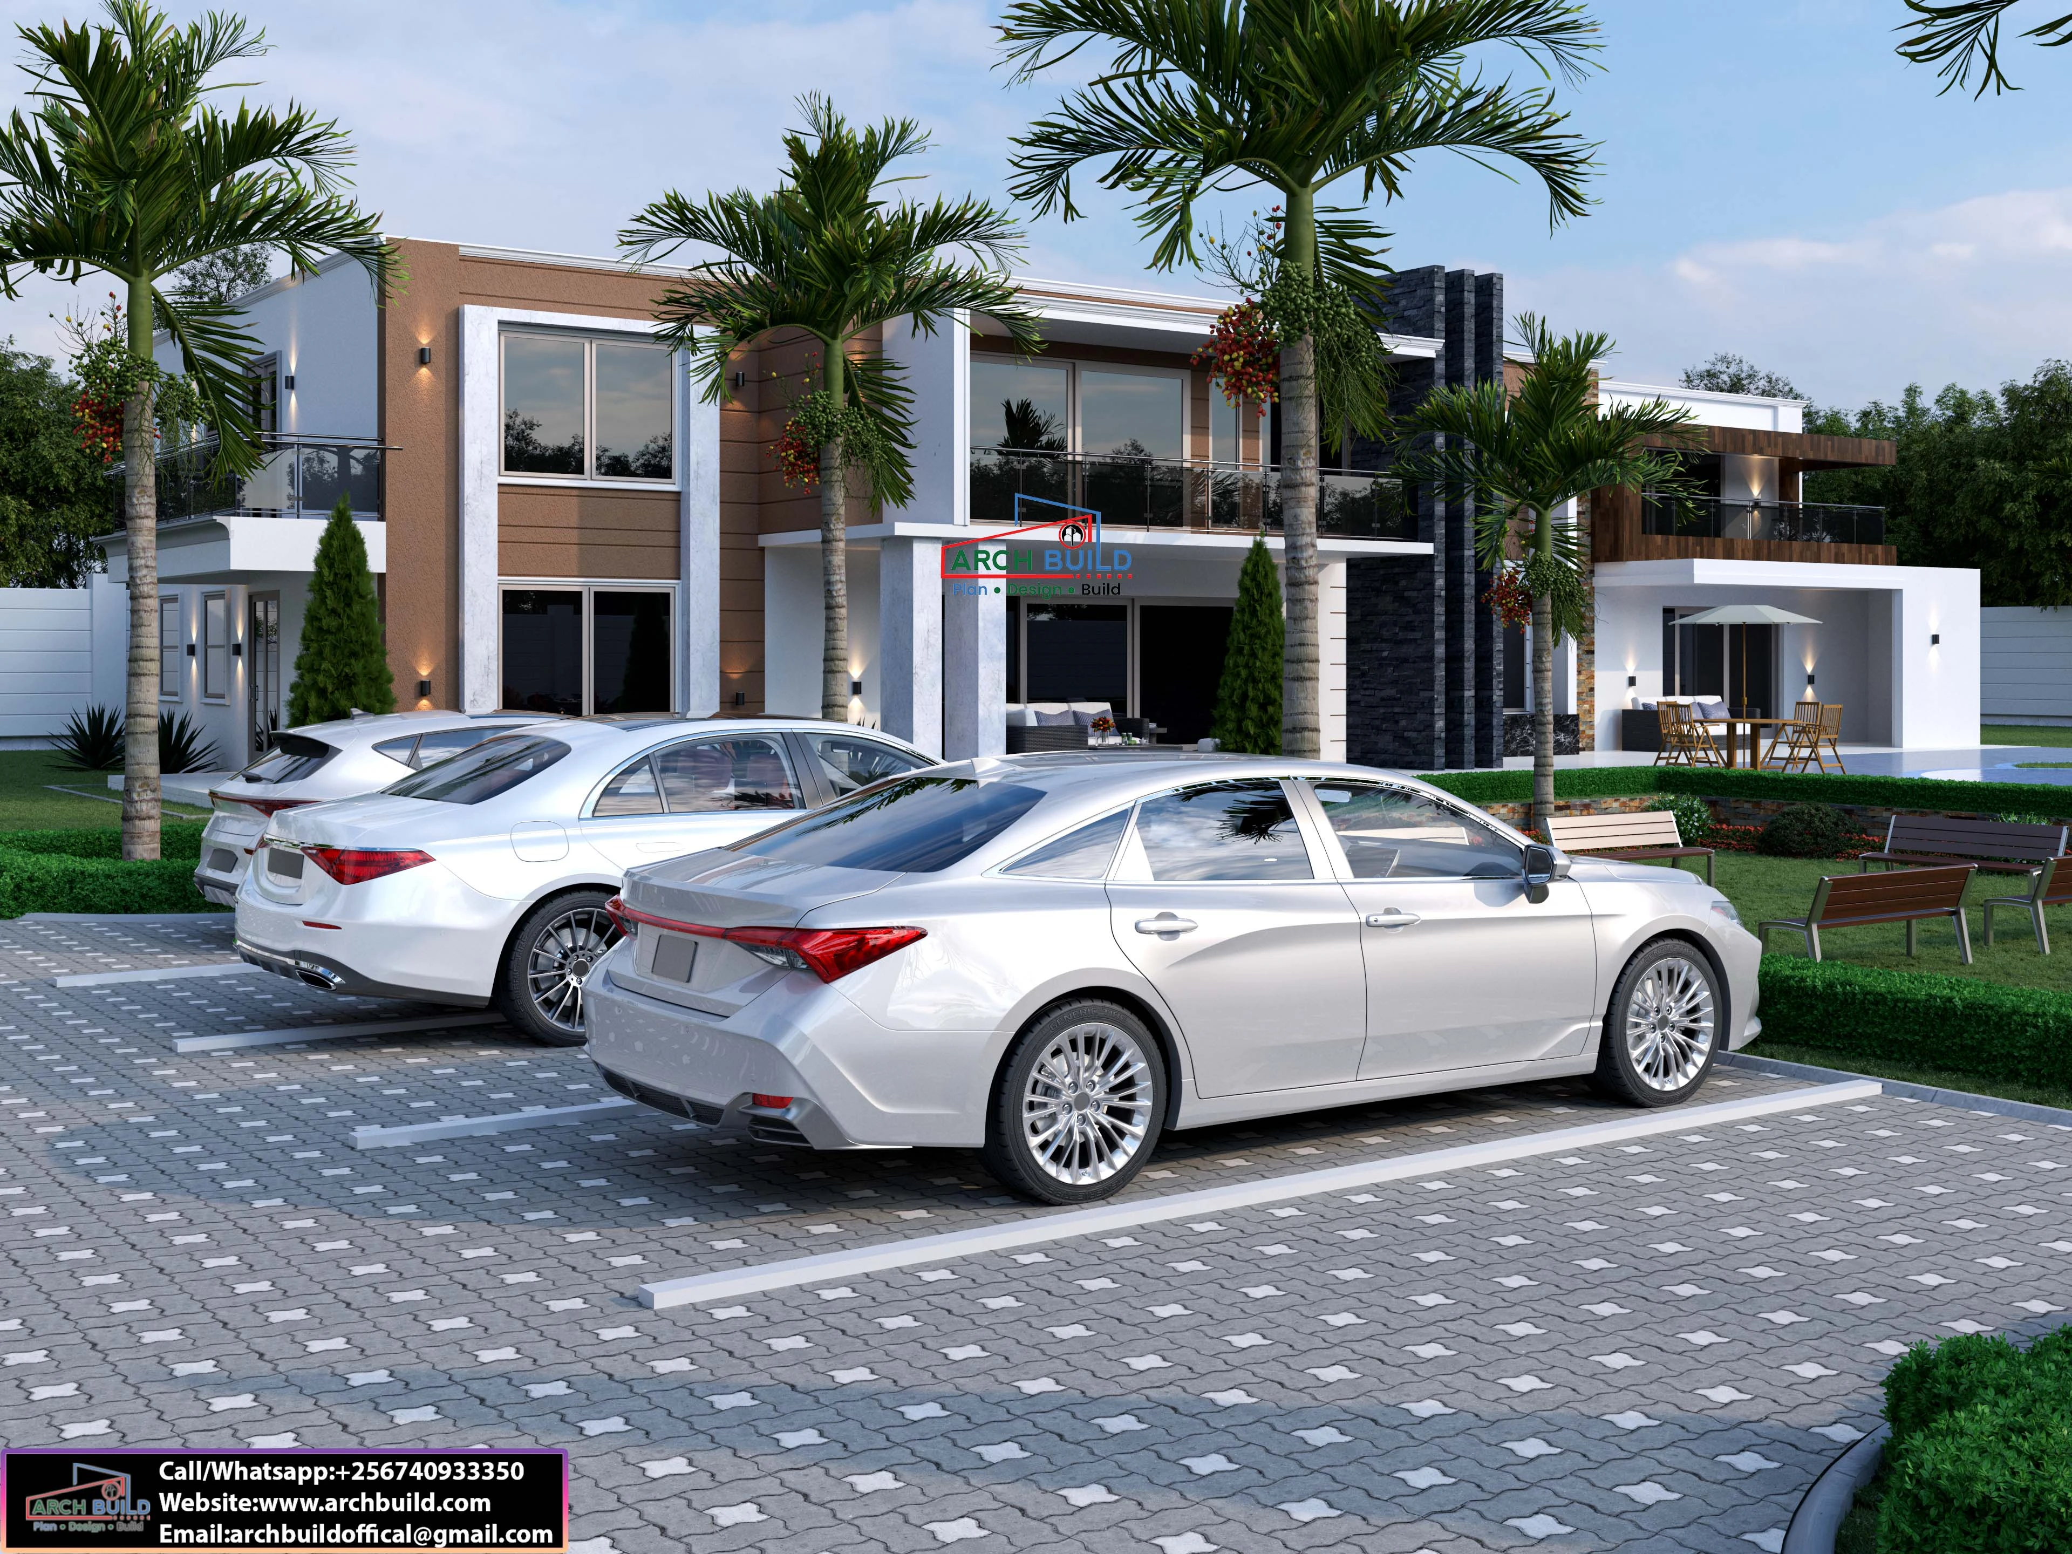
Layout and circulation. Apartments are stacked over a raised ground level for parking, with a gated, fenced compound and a stone-clad entrance wall. A central glass tower holds the stairs and lift, so every floor is reachable easily and gets natural light.
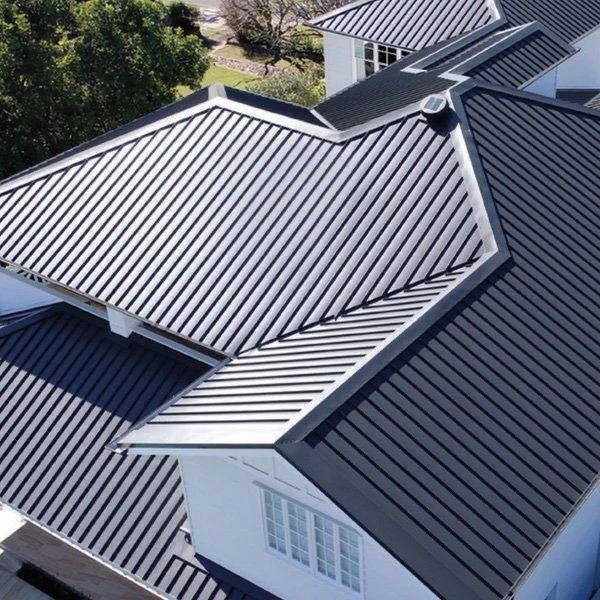
Apartment living. Each floor has wide glass-railed balconies for outdoor living, and large windows bring in light and ventilation. The terracotta hipped tile roof gives the building a warm, finished look.
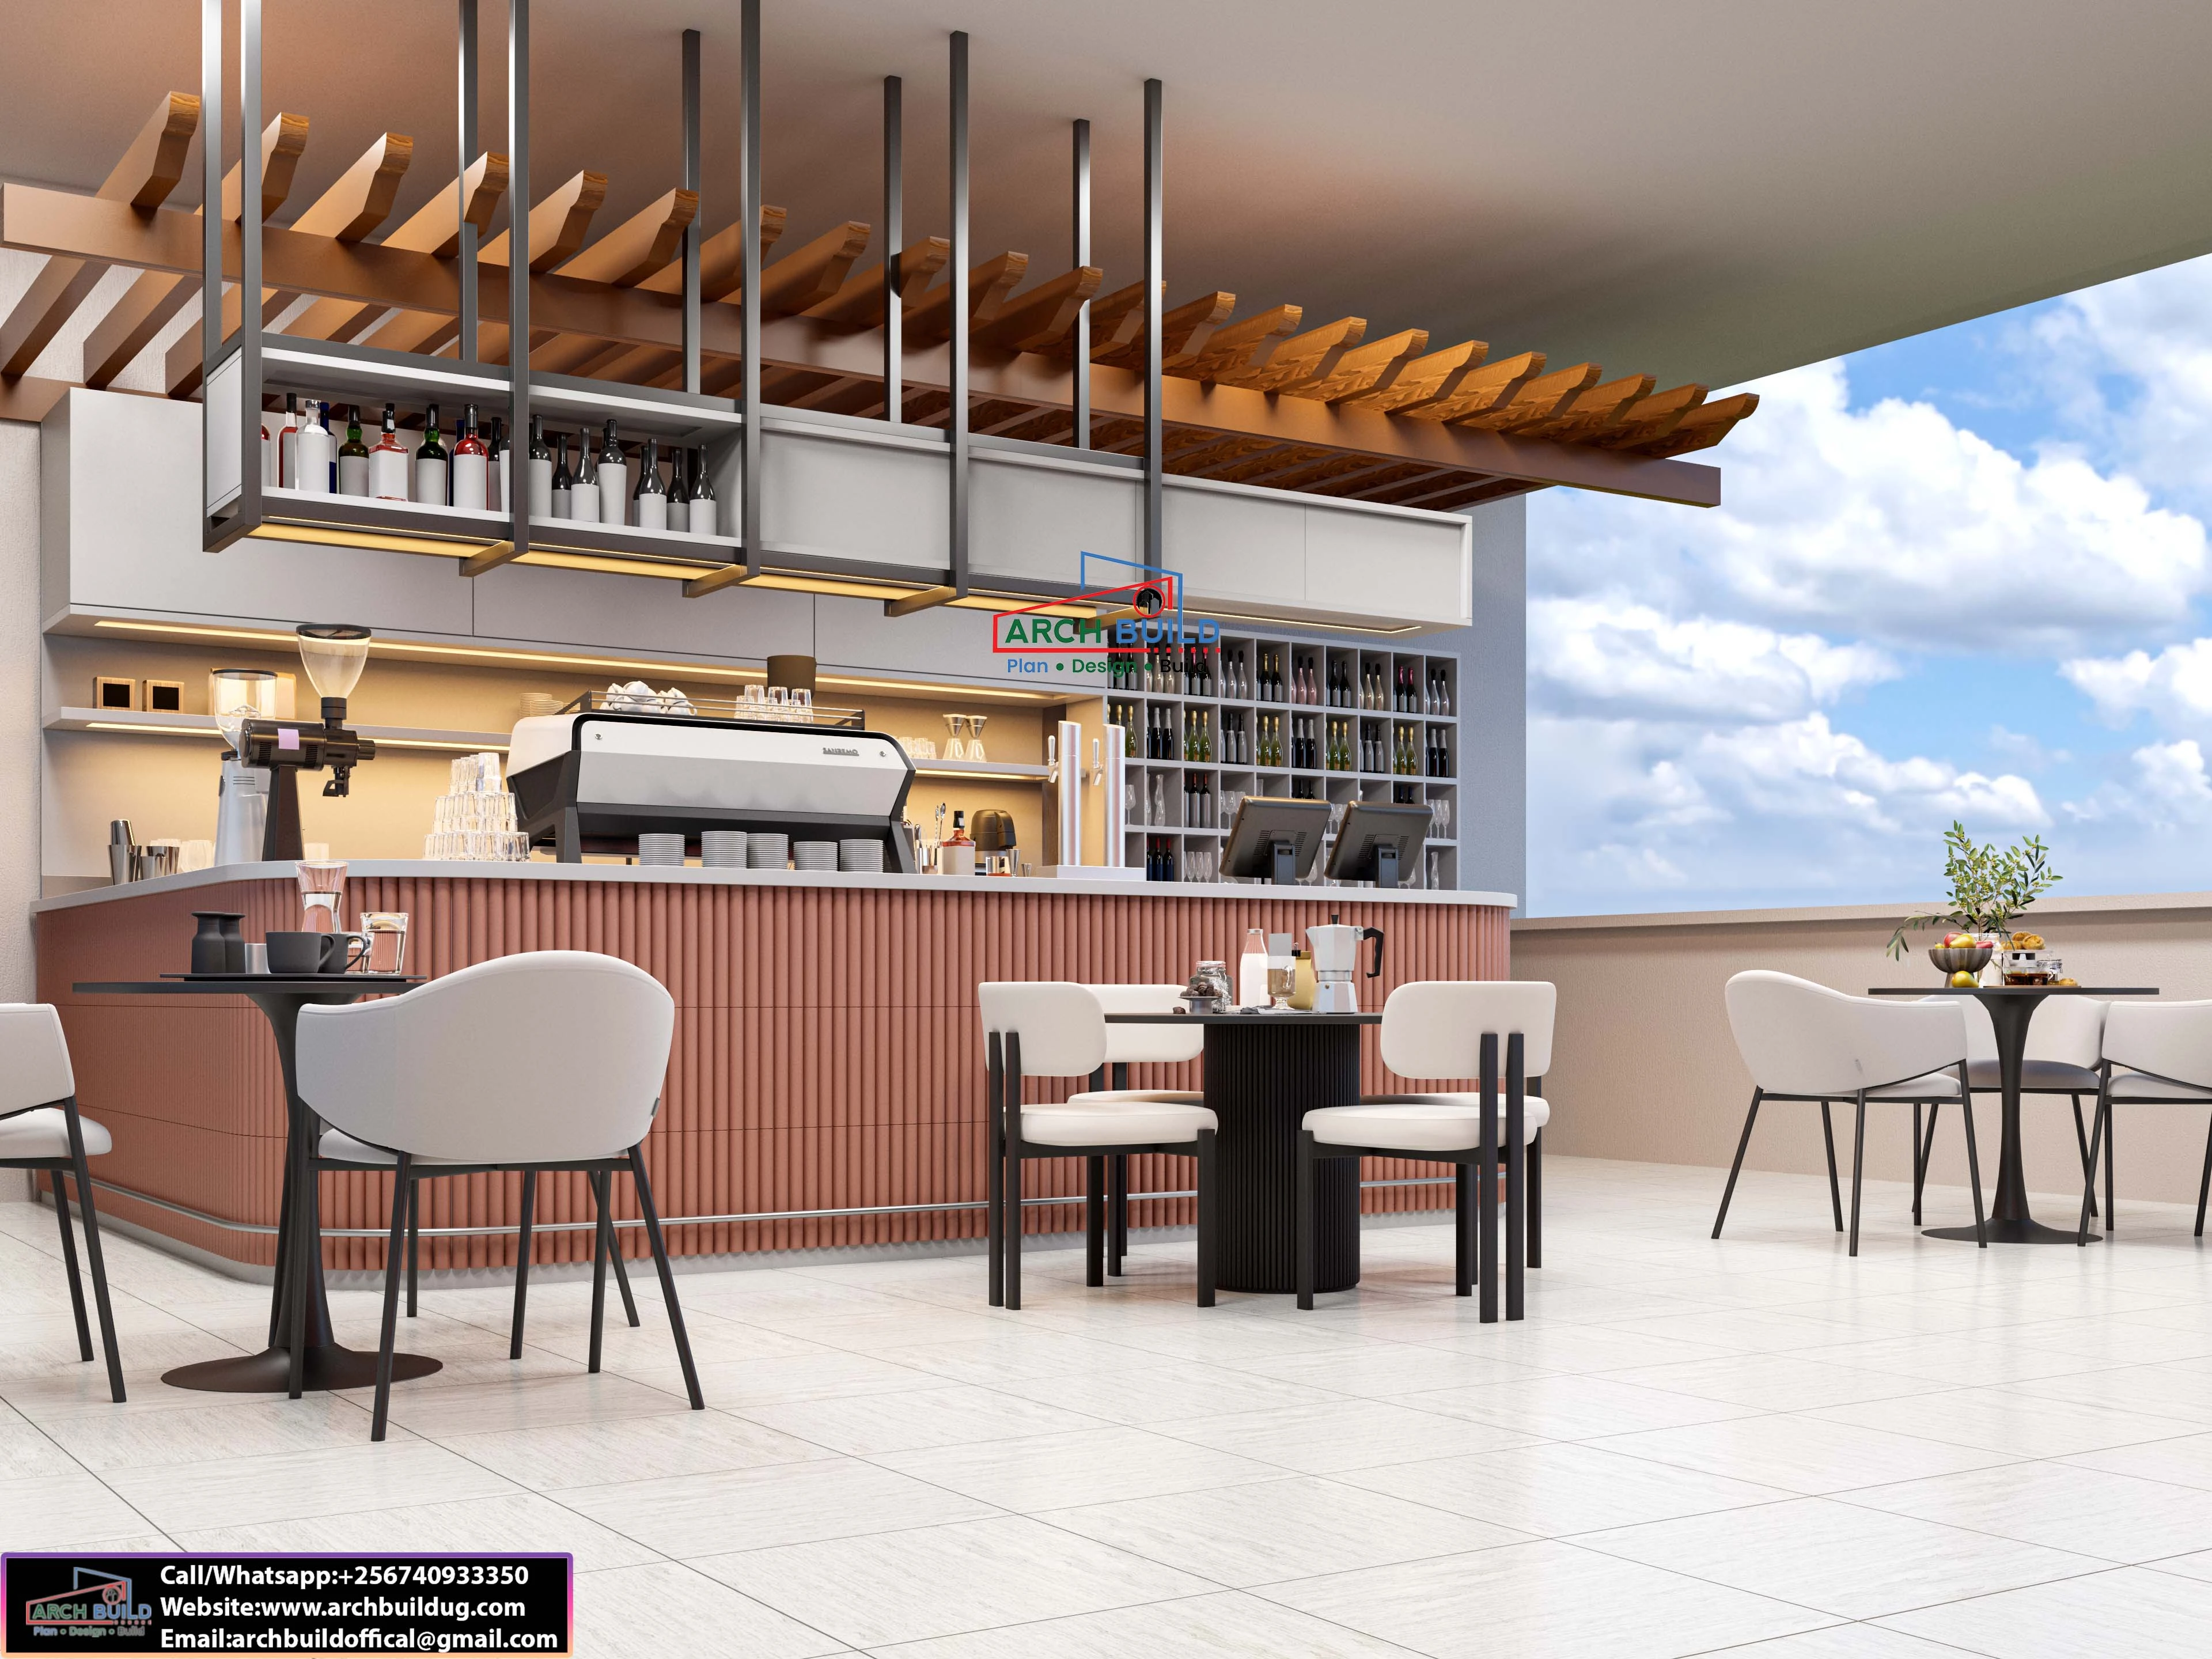
Lifestyle space. The renders include a stylish café-bar lounge with a timber pergola. It works as a shared social space for residents and adds value for rental or sale.
Whether you are developing in Kampala, Wakiso, Mukono, Entebbe or another growing town, this design offers a strong return on a well-located plot. Contact Archbuild to buy the plan and get help with construction.

No review given yet!
 Fast Delivery all across the country
 Safe Payment
 7 Days Return Policy
 100% Authentic Products



You need to Sign in to view this feature

This address will be removed from this list
 english