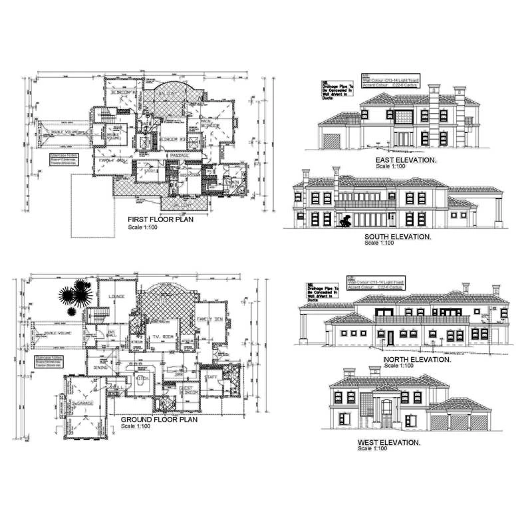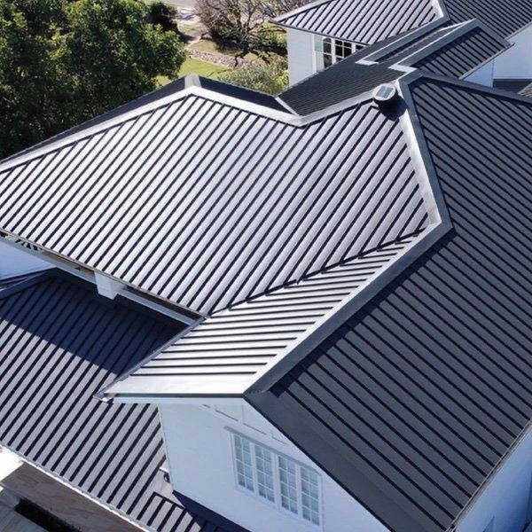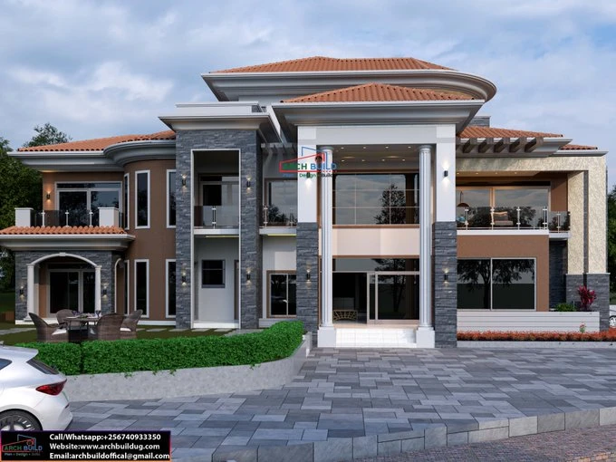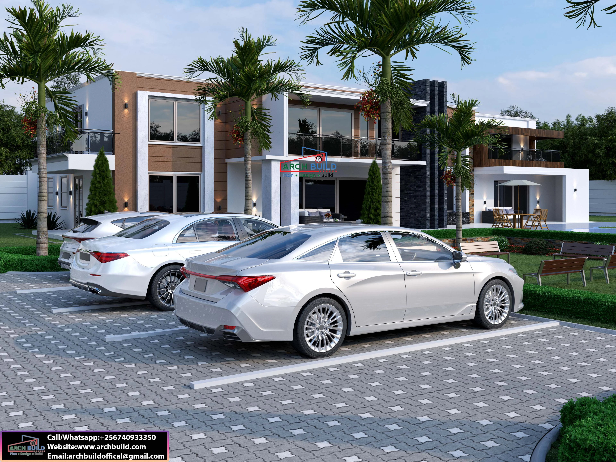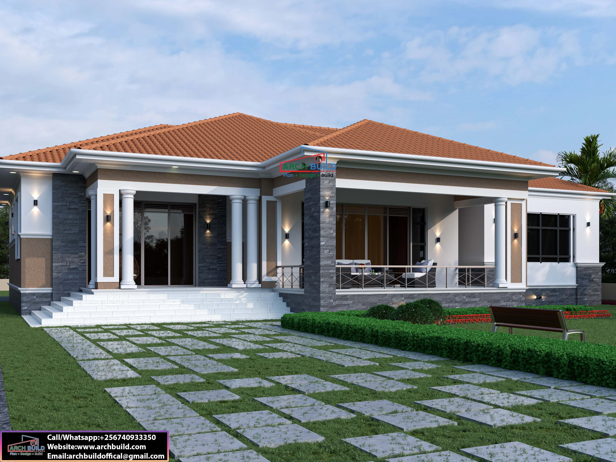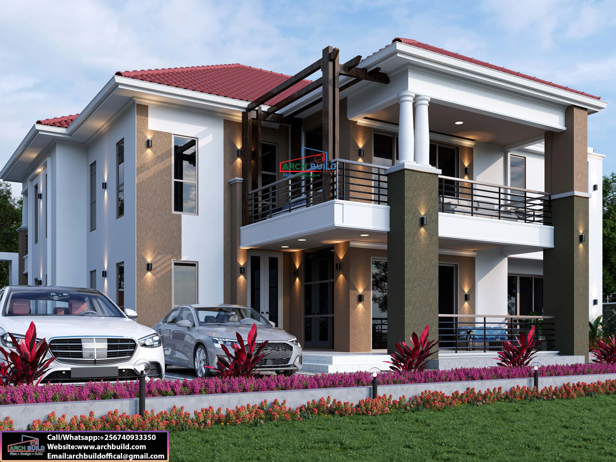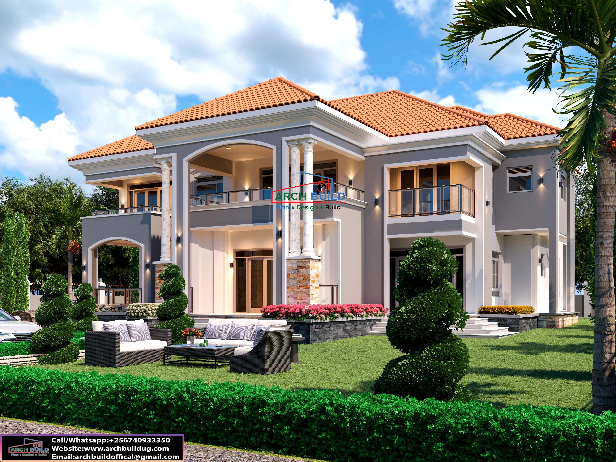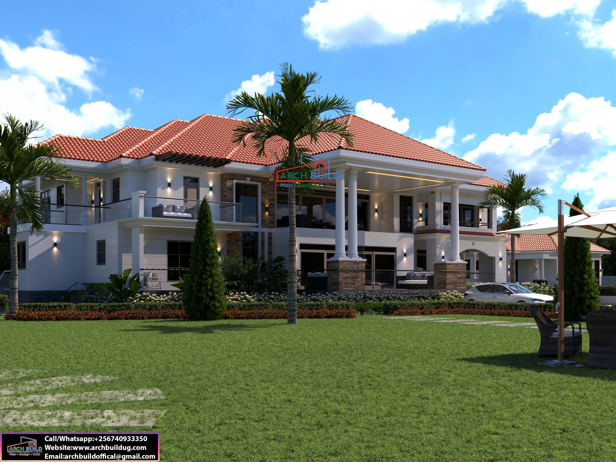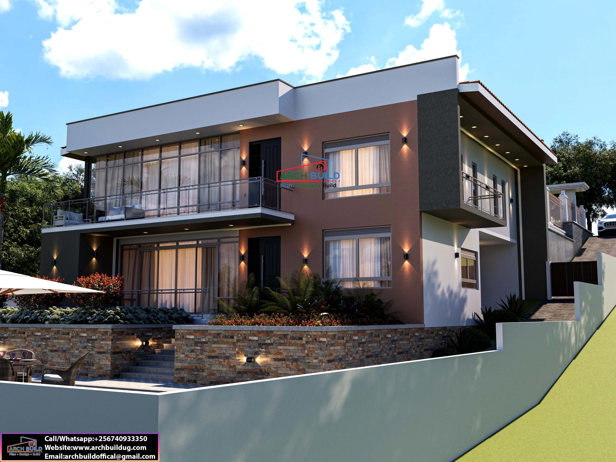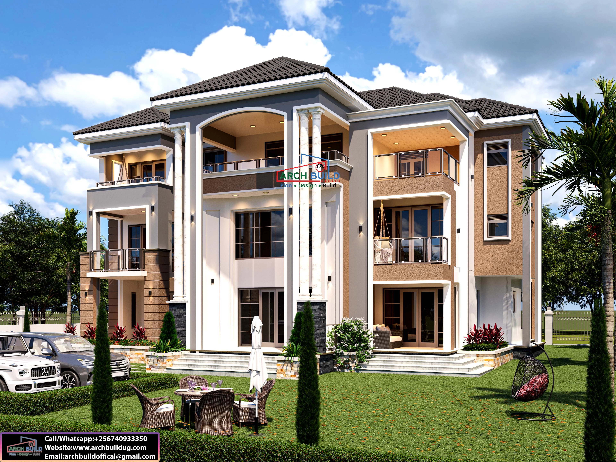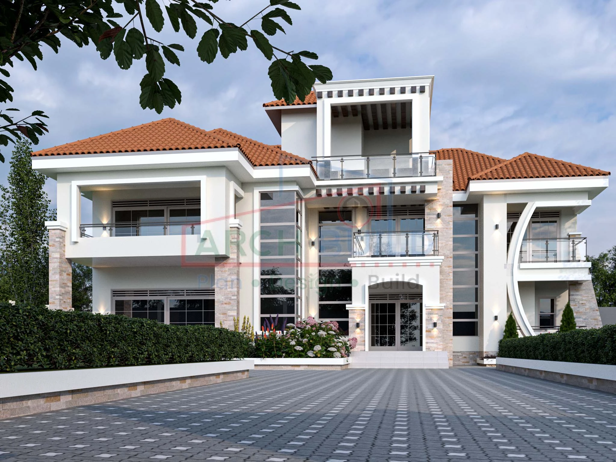
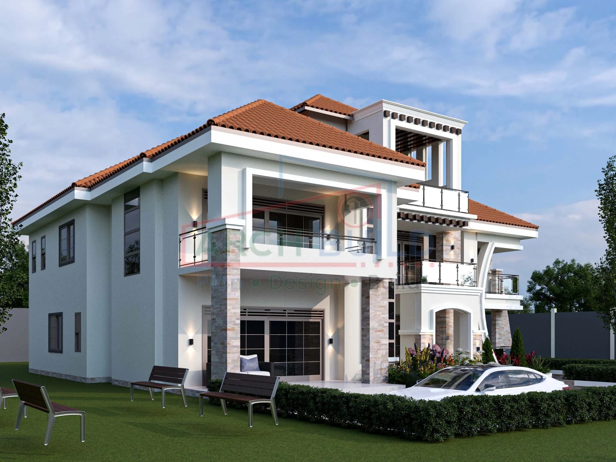
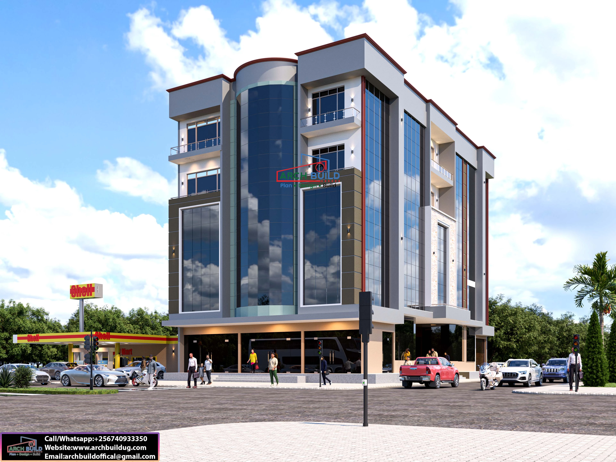
The Aurelia Arc Residence is a distinctive 4-bedroom luxury house plan designed for a 70 × 100 ft plot. Its striking architectural curves, terracotta tiled roofs, elegant white exterior, stone-clad columns, and expansive glass windows create a sophisticated contemporary home.
The ground floor features a spacious sitting room, indoor and outdoor dining areas, an outdoor lounge, an open-plan kitchen with breakfast dining, pantry, laundry, kitchen veranda, self-contained visitor's bedroom, and dedicated house-help accommodation.
The first floor offers a family lounge, family balcony, private home office with balcony, and a luxurious master suite featuring his-and-hers walk-in closets and a premium bathroom. The boys' and girls' bedrooms are self-contained and include walk-in closets. A separate study or prayer room with its own balcony completes this thoughtfully designed family home.
Combining architectural elegance, practical family spaces, and dedicated indoor and outdoor relaxation areas, The Aurelia Arc Residence is ideal for homeowners seeking a modern luxury home with distinctive character.

No review given yet!
 Fast Delivery all across the country
 Safe Payment
 7 Days Return Policy
 100% Authentic Products




You need to Sign in to view this feature

This address will be removed from this list
 english