Get 20% off your next purchase! Limited time only! For more discounts, message us on WhatsApp. X

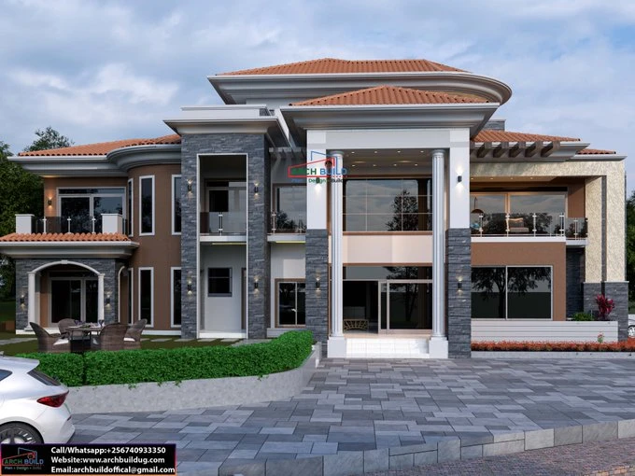
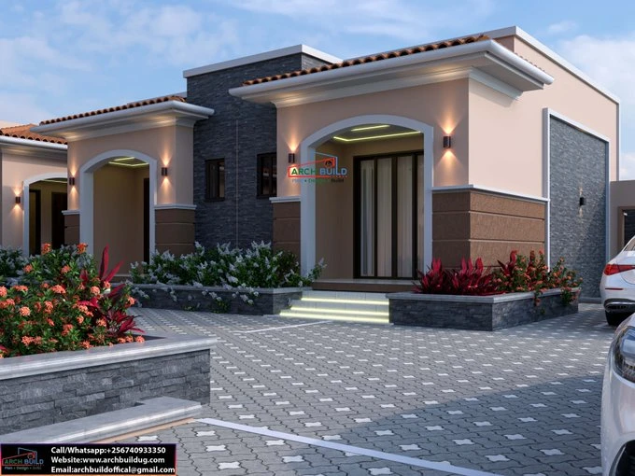
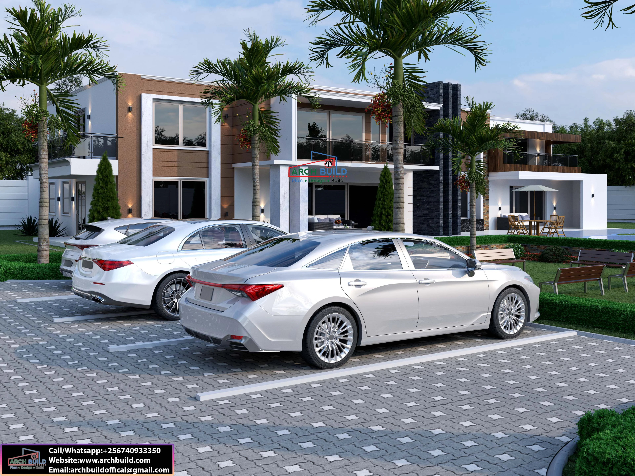
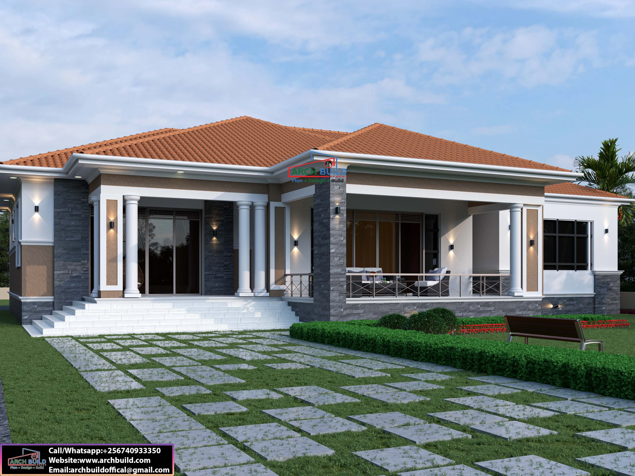
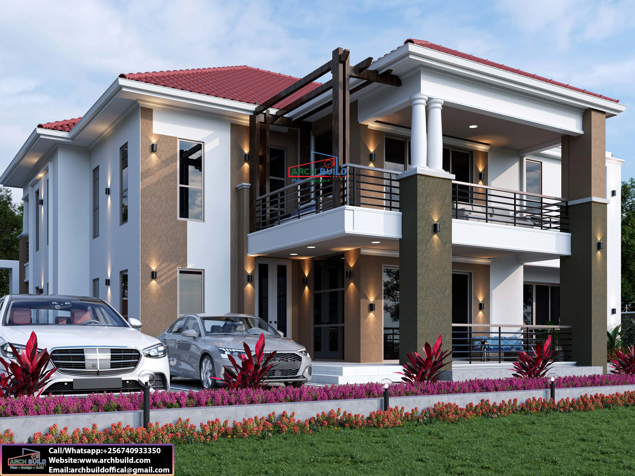
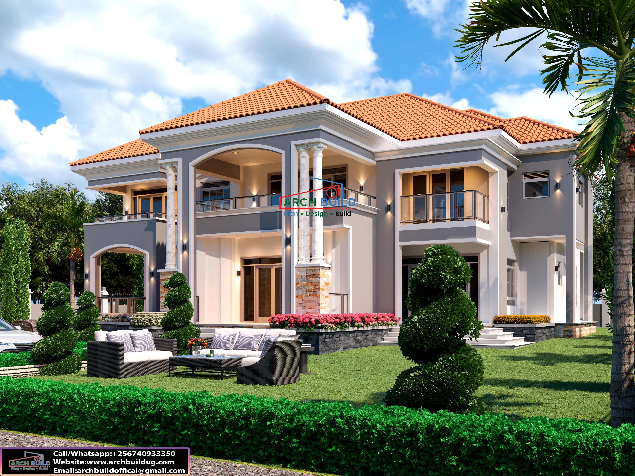
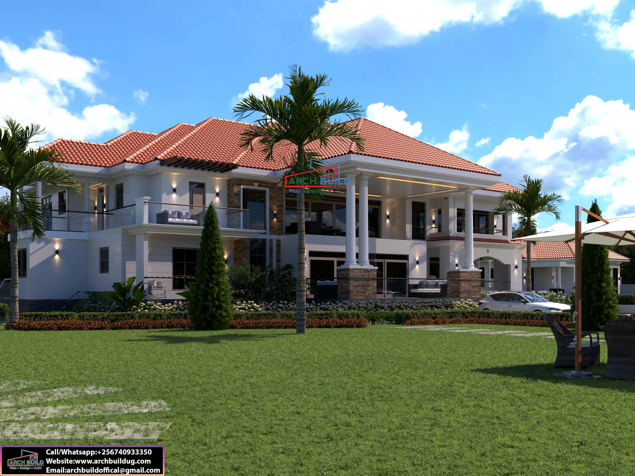
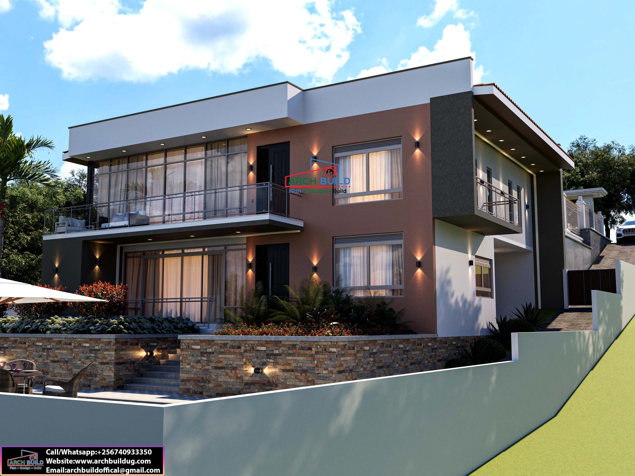
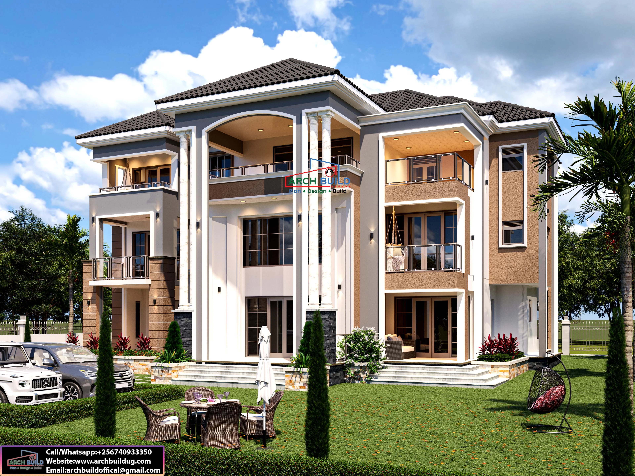
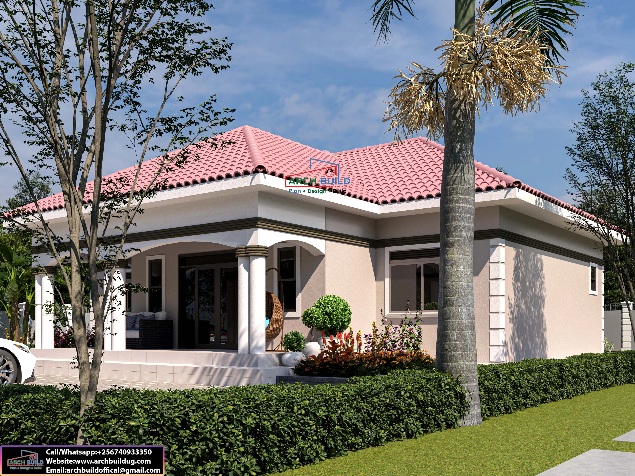
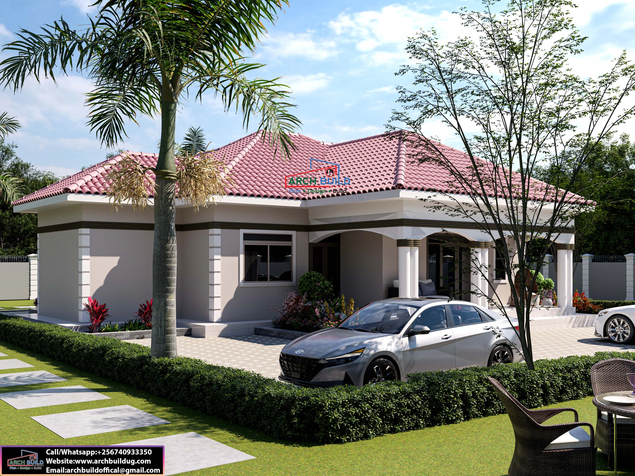
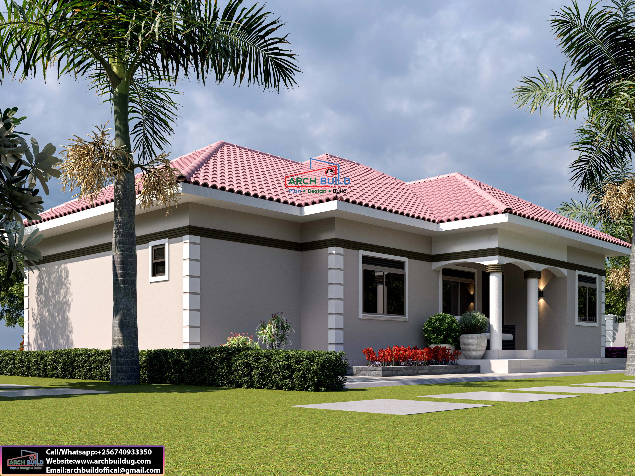
The Grand Courtyard – 4-Bedroom House Plan | 70×100 ft

(0) 0 Reviews 0 Orders 0 Wish listed

2,500,000UGX

Quantity :
Total price :
  (Tax : )

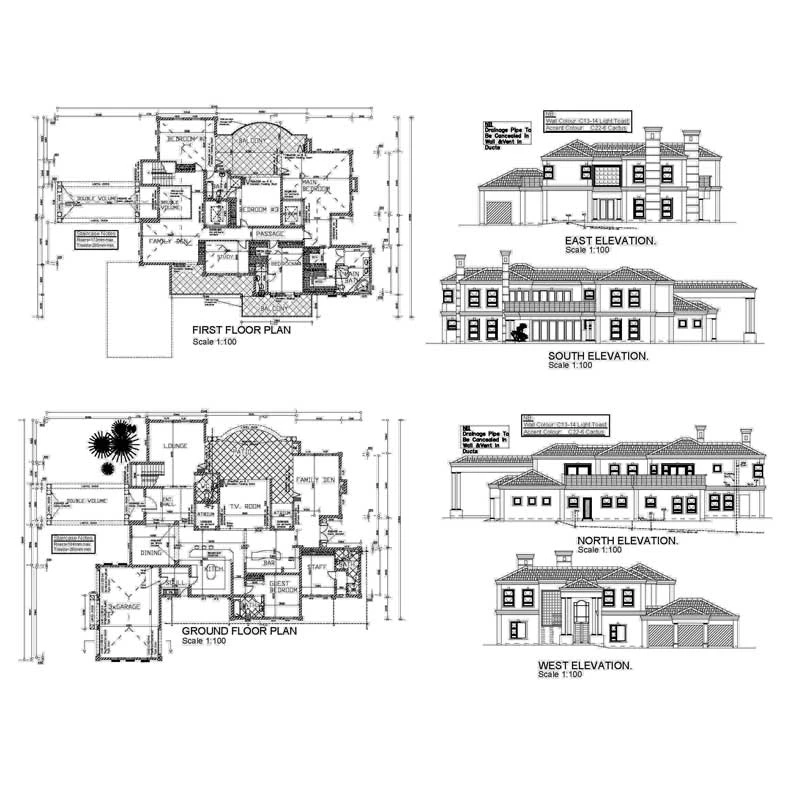
The Grand Courtyard is a beautifully designed 4-bedroom luxury bungalow planned for a 70×100 ft plot. It combines spacious indoor living with outdoor lounges and dining areas, an open-plan kitchen, private bedroom suites, a study/prayer room and dedicated service facilities—ideal for a comfortable modern family home.

Key Features

  1. 4 well-planned bedrooms
  2. Self-contained visitors’ bedroom with veranda
  3. Premium master bedroom with his-and-hers walk-in closet
  4. Master bathroom
  5. Boys’ and girls’ self-contained bedrooms with walk-in closets
  6. Spacious sitting room
  7. Indoor & outdoor dining
  8. Outdoor lounge
  9. Open kitchen with breakfast area
  10. Pantry and laundry
  11. Kitchen veranda
  12. Study/prayer room
  13. Outside kitchen
  14. Store and outside toilet
  15. House-help accommodation


No review given yet!

Fast Delivery all across the country
Safe Payment
7 Days Return Policy
100% Authentic Products

0 Reviews
71 Products

More from the store

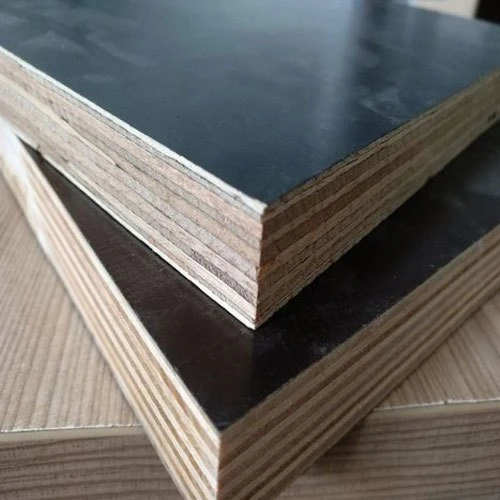
Marineplex Marine Board – Water-Resistant Marine Plywood |

55,000UGX

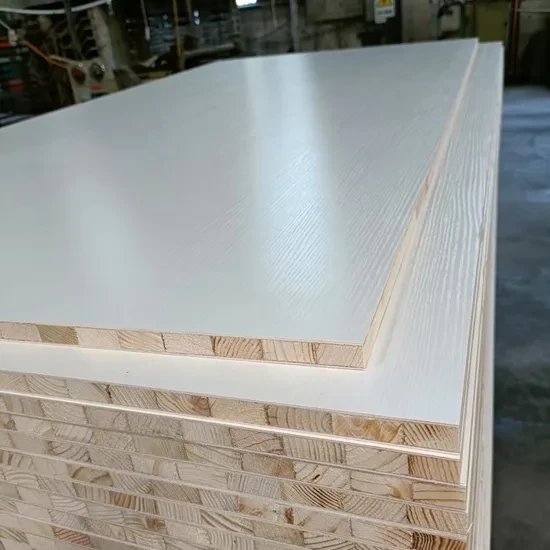
Laminated Block Board

85,000UGX

Slatwall Display Board

180,000UGX

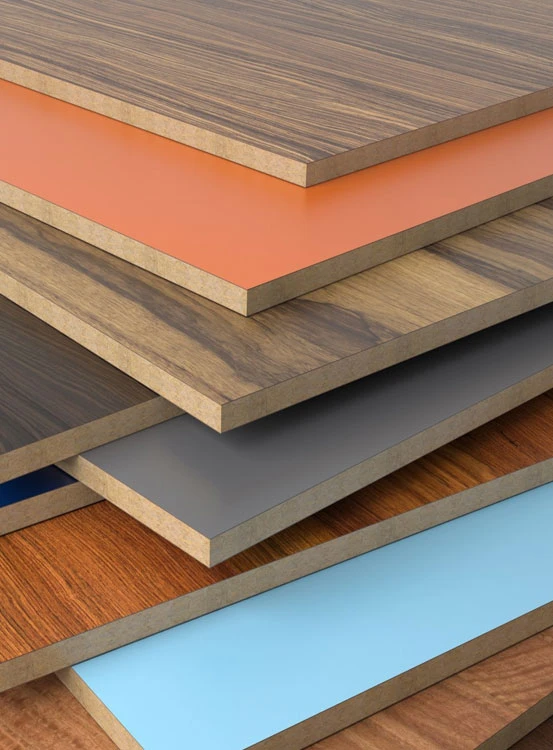
Laminated Board – Smooth Decorative Finish for Furniture & Cabinets | Archbuild Hardware Uganda

105,000UGX

Nileply Marine Board 18mm

85,000UGX

The Grand Courtyard – 4-Bedroom House Plan | 70×100 ft
2,500,000UGX 0UGX
2,500,000UGX