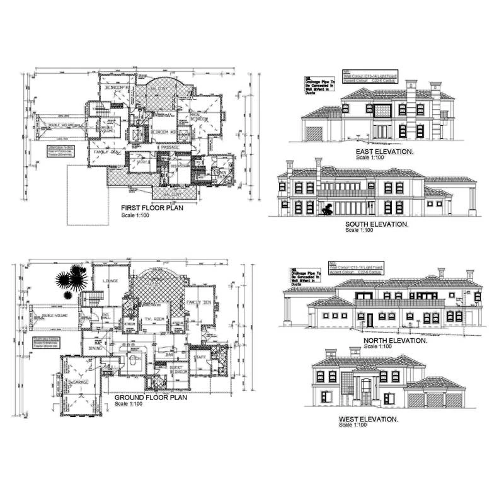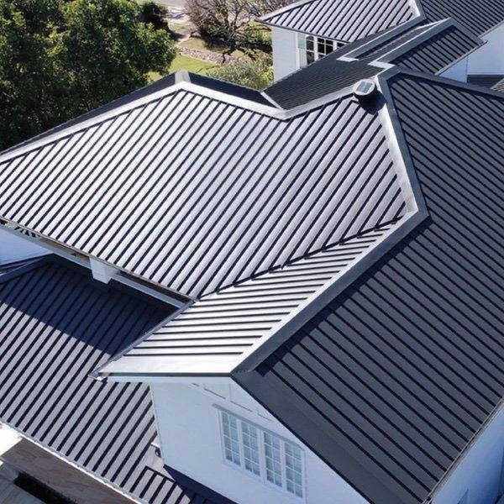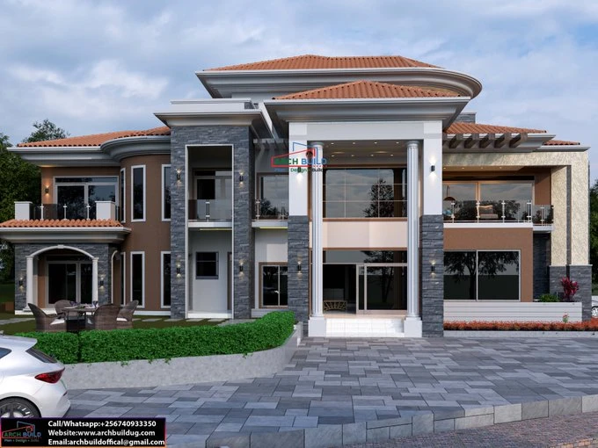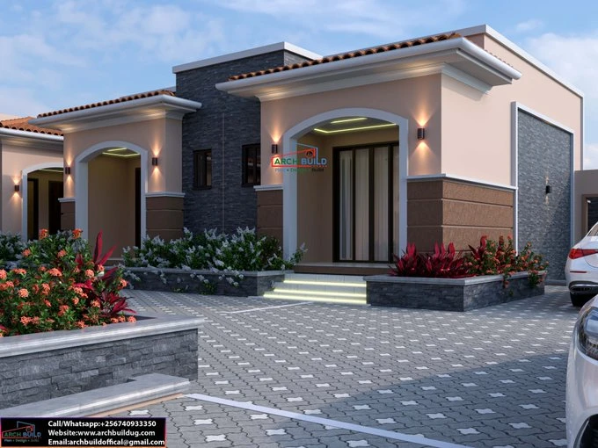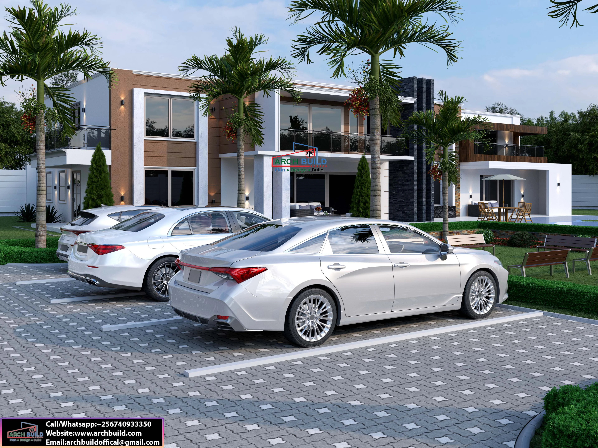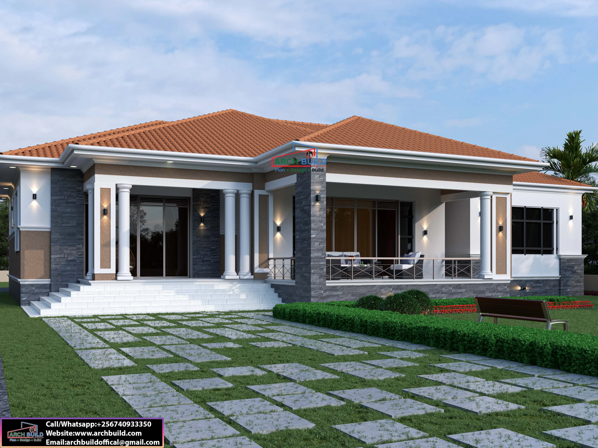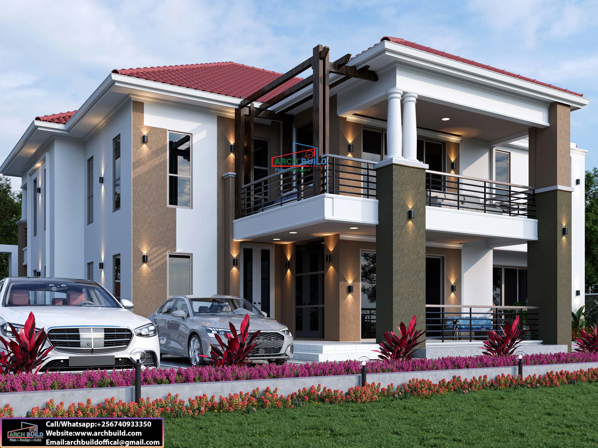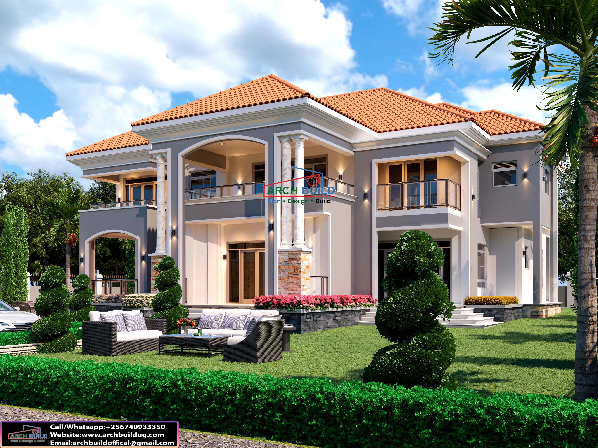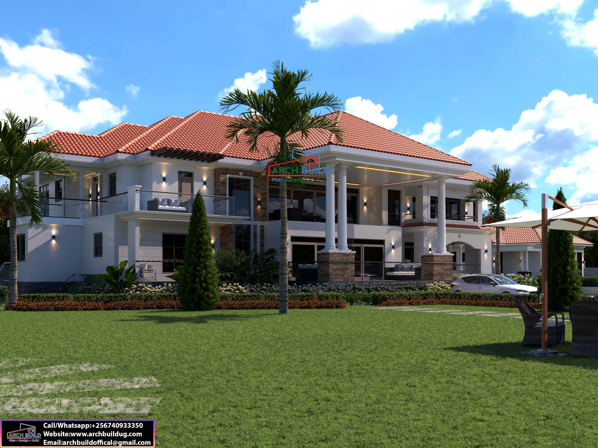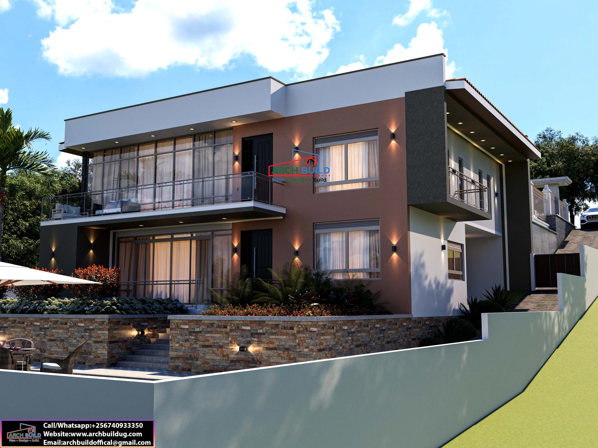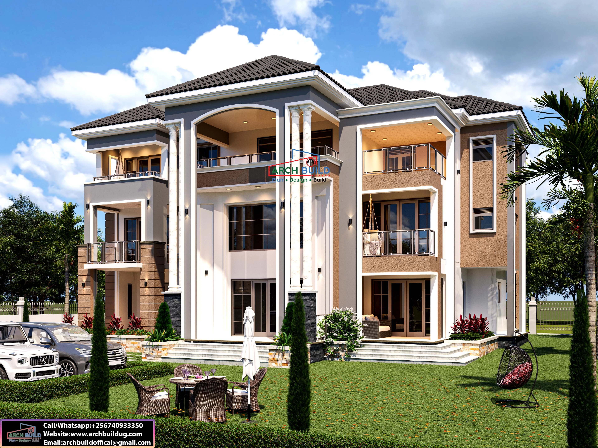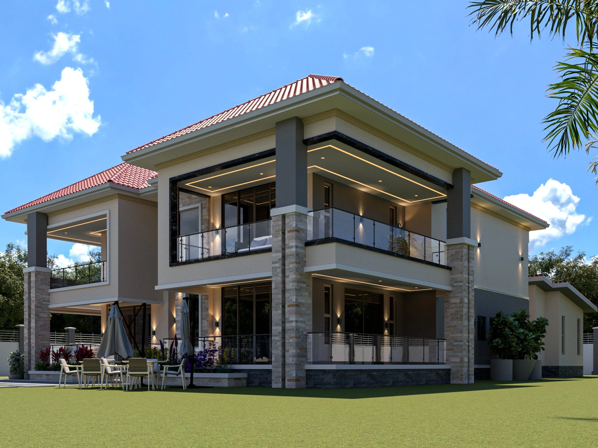
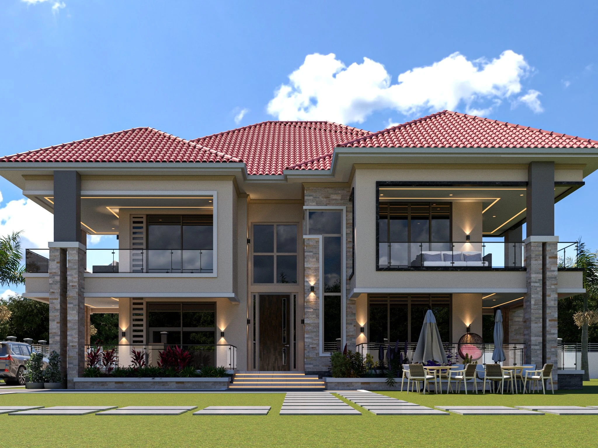
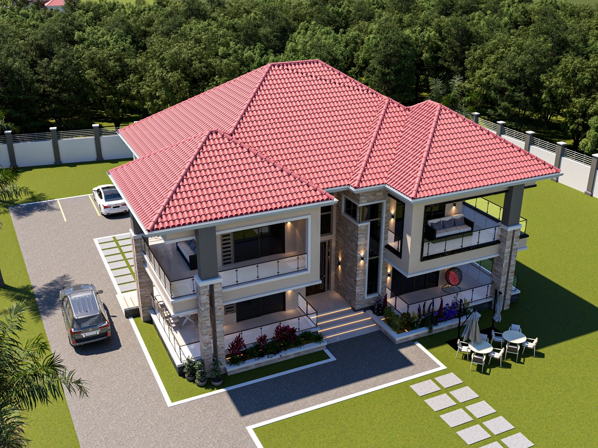
The Obsidian Crest Residence is a sophisticated 5-bedroom, two-storey house plan designed for a 100 × 100 ft plot. Its striking contemporary architecture combines bold charcoal accents, stone-clad pillars, expansive glass balconies, and a distinctive red tiled roof.
The ground floor features spacious living and dining areas, an open-plan kitchen with a breakfast island, a self-contained visitor's bedroom, gym, private cinema room, reading room, laundry, maids' room, swimming pool, outdoor bar, and outdoor lounge.
Upstairs, the design offers a family lounge, family balcony, and an impressive master suite with his-and-hers walk-in closets, a premium bathroom, and two private balconies. The boys', girls', and additional visitor bedrooms provide self-contained accommodation.
Designed for homeowners who value contemporary elegance, spacious family living, and premium entertainment facilities, this residence brings comfort and leisure together in one distinctive home.

No review given yet!
 Fast Delivery all across the country
 Safe Payment
 7 Days Return Policy
 100% Authentic Products



You need to Sign in to view this feature

This address will be removed from this list
 english