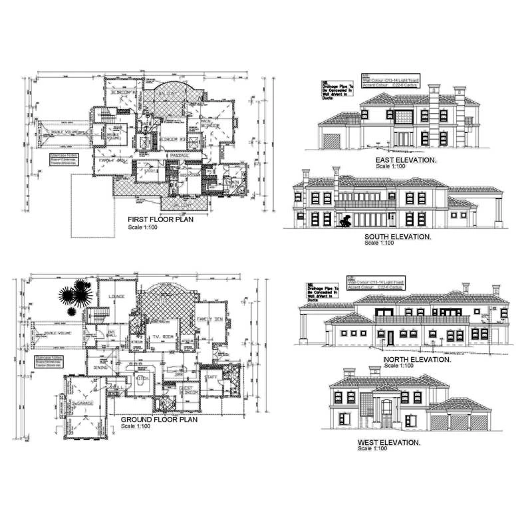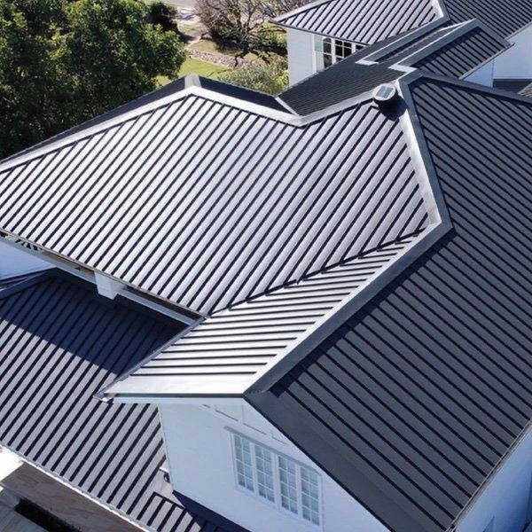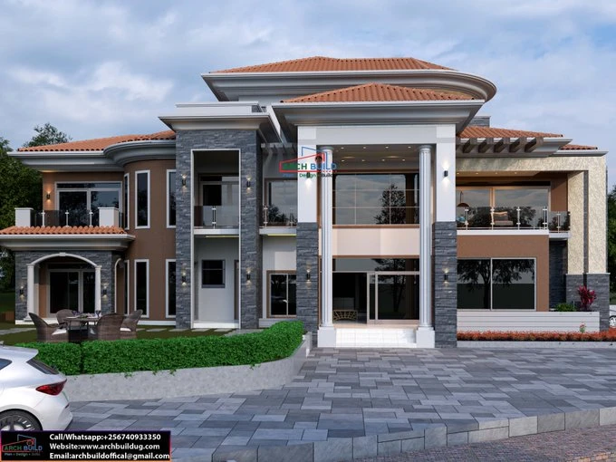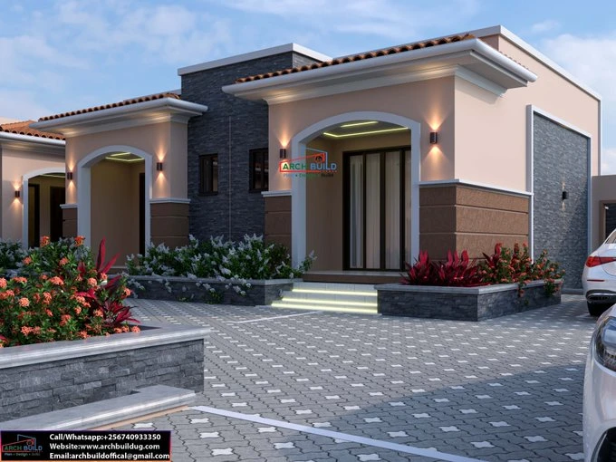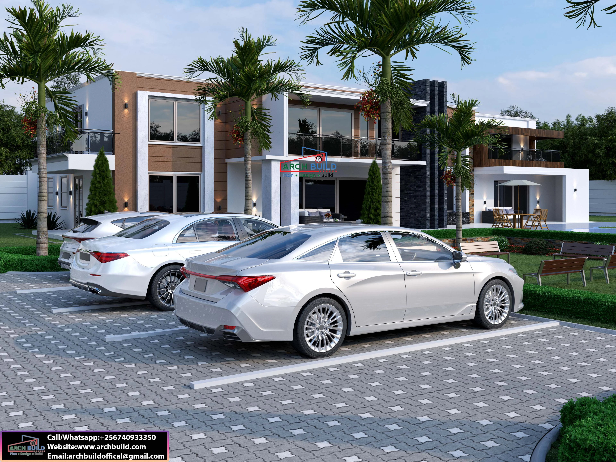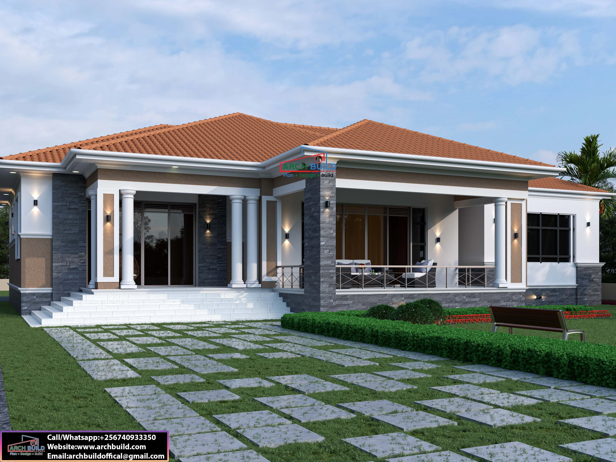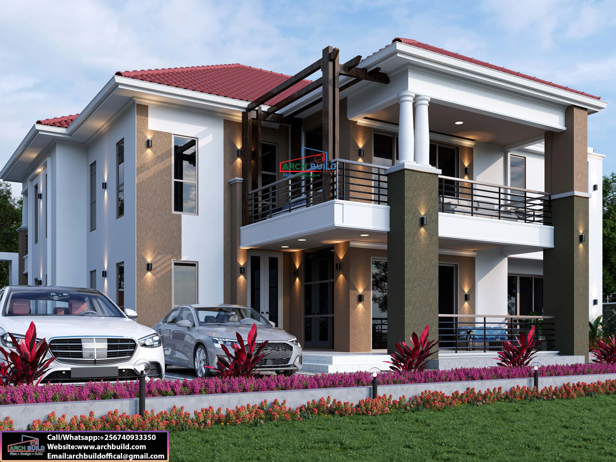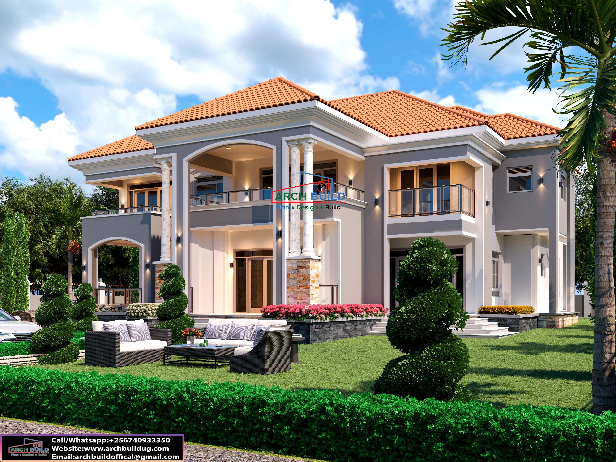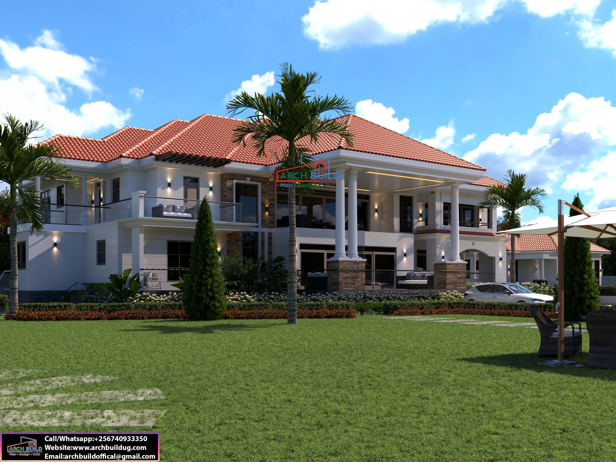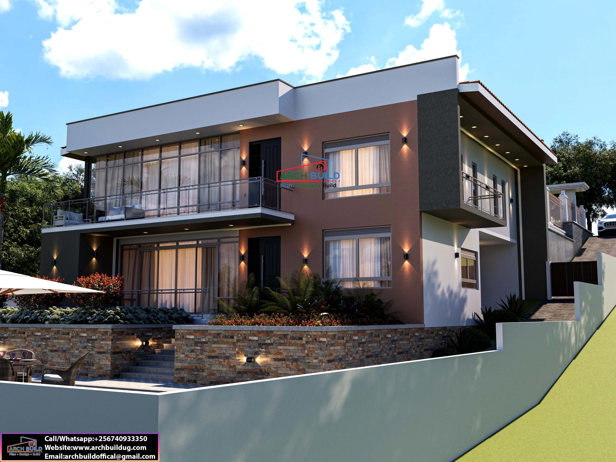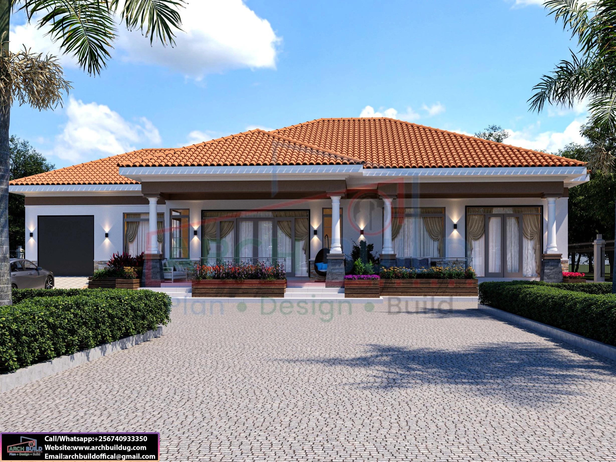
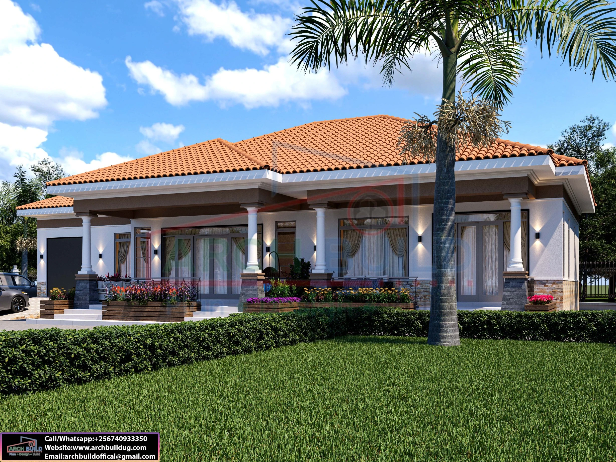
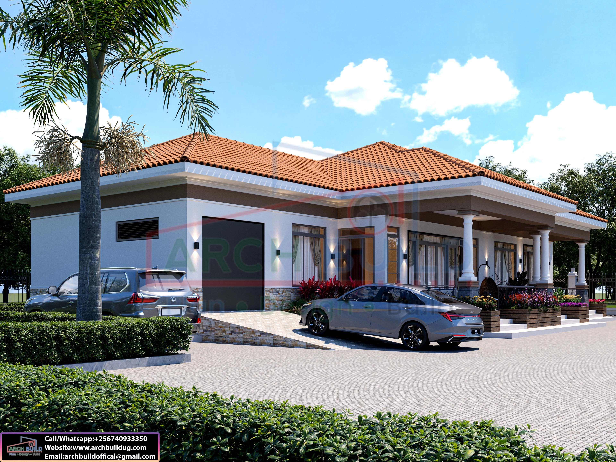
The Terracotta Haven is a single-storey 4-bedroom house plan designed for a 70×100 ft plot. It has a warm terracotta hipped-tile roof, white columns on stone bases and a wide covered veranda with planter beds. Indoors, it has open-plan living, a breakfast dining area, a pantry and a kitchen veranda. The 7-star master suite has its own balcony, his-and-hers walk-in closet and master bath. The boys’ and girls’ bedrooms are self-contained with walk-in closets, and a study/prayer room with its own balcony adds a quiet space. An outside kitchen, store and house-help room make it practical for everyday Ugandan family living.

No review given yet!
 Fast Delivery all across the country
 Safe Payment
 7 Days Return Policy
 100% Authentic Products



You need to Sign in to view this feature

This address will be removed from this list
 english